
Open House Sat, Sep 19th 01:00 PM - 03:00 PM - Primary on Main
Address
1877 Ridge Road, Webster, NY
Price
$ 379,900
Property Attributes
- MLS#R1713147
- TypeSingle Family
- Listing Status Active
- CountyMONROE
- CityWebster
- AreaWebster
- NeighborhoodSub 7
- Zip14580
- StyleColonial,TwoStory
- Year Built1843
- Taxes$ 6358
- Price$ 379,900
- Bedrooms5
- Full Bathrooms2
- Half Bathrooms0
- Sqr Footage2874
- Lot Size0.25 Acres
Data Source:
Greater Rochester AOR (GRAR)
Property Description
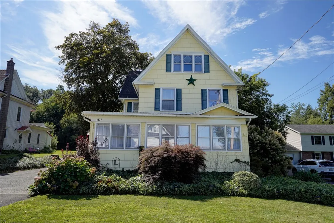
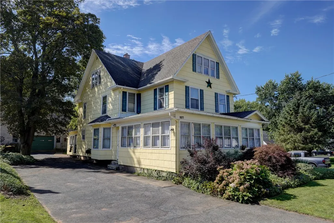
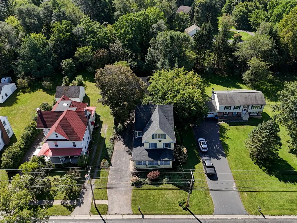
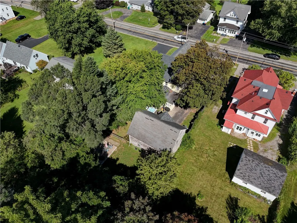
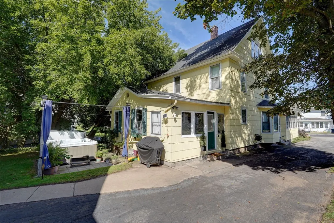
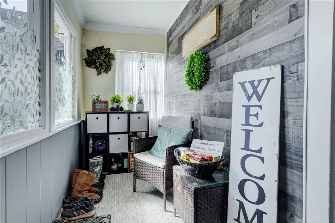
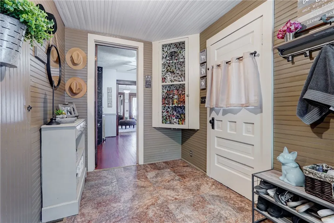
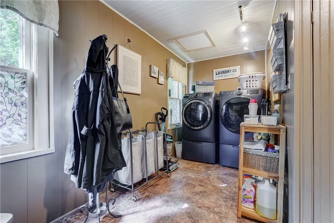
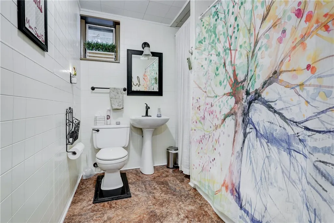
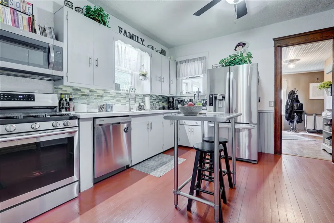
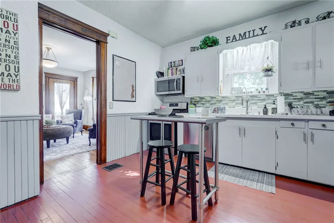
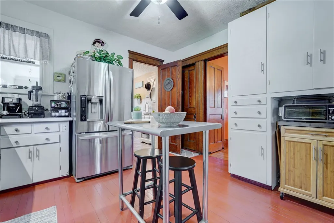
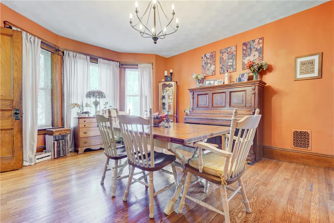
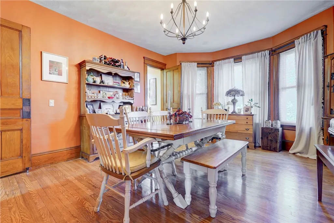
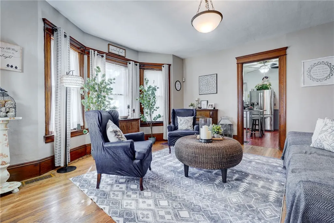
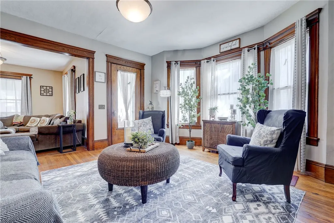
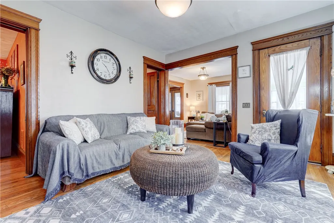
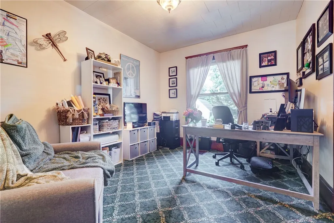
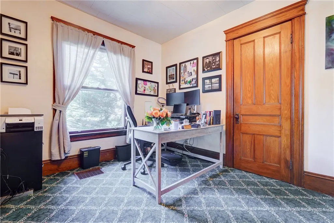
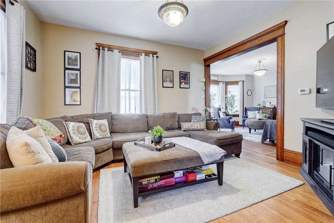
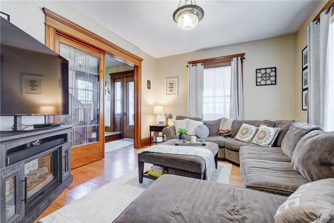
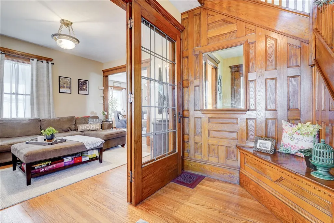
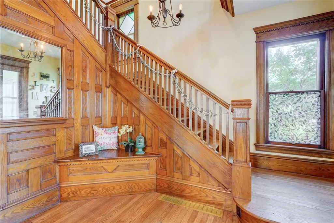
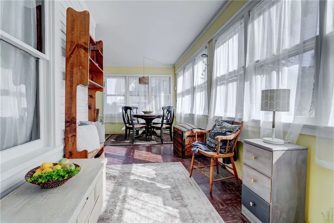
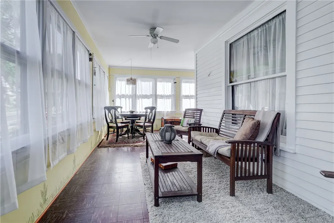
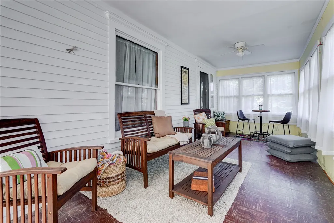
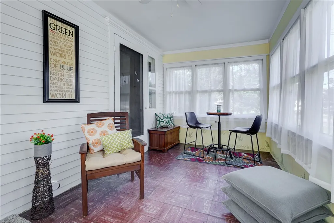
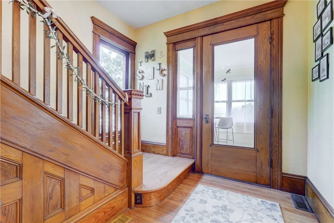
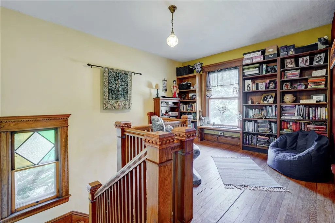
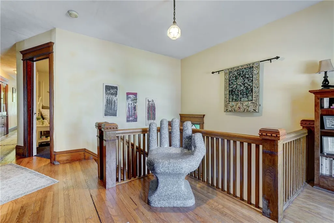
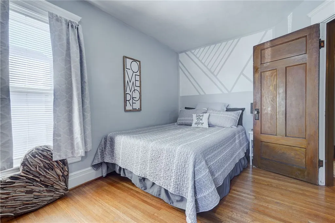
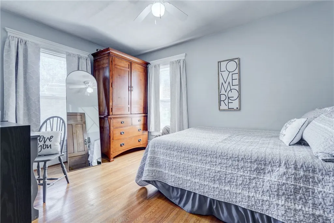
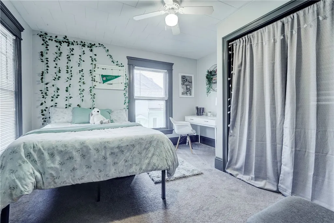
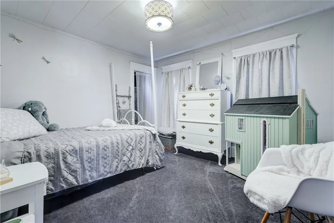
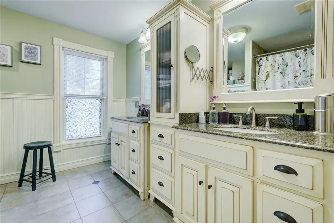
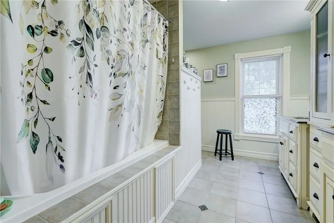
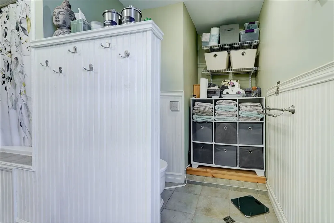
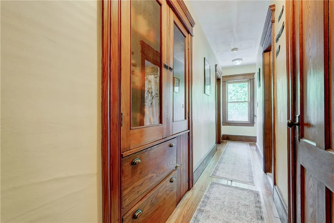
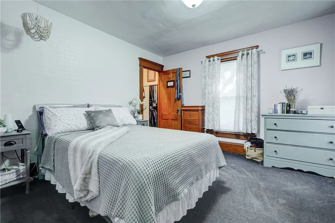
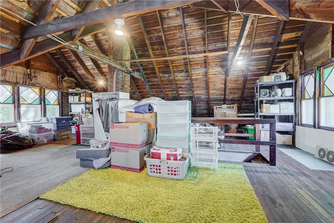
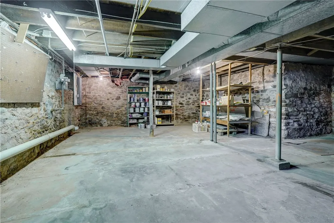
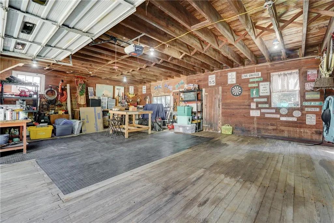
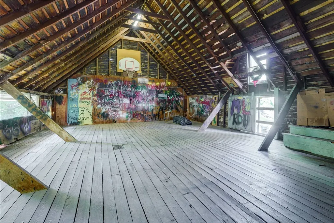
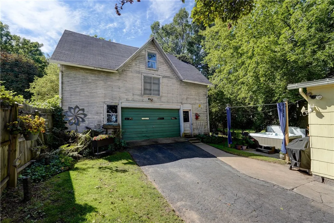
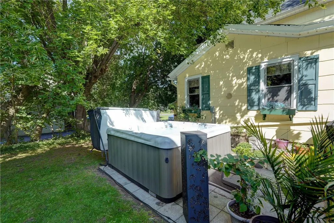
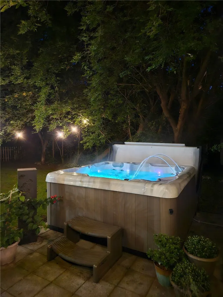
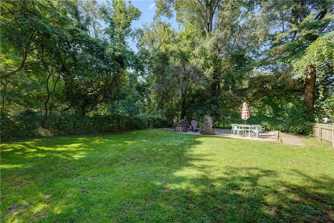
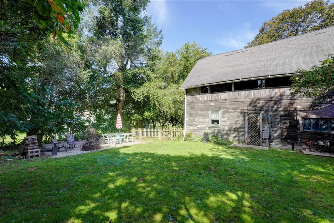
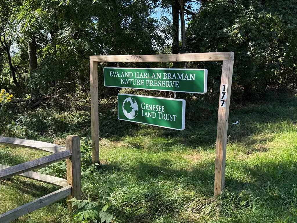
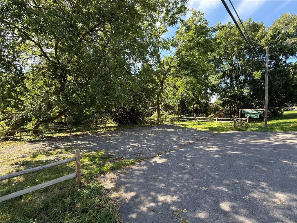
Welcome to 1877 Ridge Rd—conveniently located in the WEBSTER school district with EASY ACCESS to local restaurants, shopping, schools, parks & walking trails, and expressways. Space, character and functionality come together beautifully in this distinctive Victorian-style home offering 2,874 sq. ft. of living space with the flexibility of 4–5 bedrooms, including a 1ST FLR BEDROOM, 2 full baths, 1ST OR 2ND FLOOR LAUNDRY and two staircases. Original CRAFTSMANSHIP shines throughout with beautiful WOODWORK, stained-glass details, a gracious foyer and original staircase—timeless details rarely found in newer homes. The current owner has thoughtfully PRESERVED the home’s CHARACTER while METICULOUSLY CARING for the property. The CLEAN, DRY walkout BASEMENT adds valuable storage and functionality. TWO ENCLOSED PORCHES add living space and convenience—enjoy your morning coffee or afternoon tea in the inviting THREE-SEASON FRONT PORCH. The convenient REAR PORCH provides an enclosed, practical transition into the home and a protected place for package deliveries. Outside, enjoy a PRIVATE BACKYARD retreat surrounded by established gardens and MATURE LANDSCAPING. A detached two-story, 2.5-CAR GARAGE/outbuilding provides abundant storage and space for vehicles, hobbies or equipment. The BRAMAN NATURE PRESERVE, 71-acres of WALKING TRAILS, is just a short stroll away. ENJOY THE HOLIDAYS with family and friends in this very special home! NO DELAYED NEGOTIATIONS!
| Elementary School | Middle School | High School |
|---|---|---|
| Schlegel Road Elementary | Willink Middle | Thomas High |
| Price History | |
|---|---|
| 9/9/2026 | Listed $379,900 |
General Features
| Sewer | Connected |
|---|---|
| Heating | Gas,ForcedAir,RadiantFloor |
| Cooling | CentralAir |
| Utilities | CableAvailable,ElectricityConnected,HighSpeedInternetAvailable,SewerConnected,WaterConnected |
| Possession | CloseOfEscrow |
| Roof | Asphalt,Shingle |
| Appliances | Dryer,Dishwasher,GasOven,GasRange,GasWaterHeater,Microwave,Refrigerator,Washer,Humidifier |
| Garage Spaces | 2.5 |
| Patio/Porch Features | Patio |
| Architectural Style | Colonial,TwoStory |
| Security Features | SecuritySystemOwned |
| Construction Materials | BlownInInsulation,CompositeSiding,WoodSiding,CopperPlumbing,PexPlumbing |
| School District | Webster |
| Year Built | 1843 |
| Electric | CircuitBreakers |
| Stories Count | 2 |
| Township | Not Applicable |
| Levels | Two |
| Property Subtype | SingleFamilyResidence |
| County | Monroe |
| Property Type | Residential |
| Attached Garage | No |
| Subdivision Name | Sub 7 |
| Garage Y/N | Yes |
| Other Structures | Barns,Outbuilding |
| Total Rooms | 10 |
| Full Baths | 2 |
| Status | Active |
| Directions | Route 104 to south on Basket Rd,left on Ridge Rd to 1877 Ridge Rd. |
| High School | Thomas High |
| City | Webster |
| Senior Community Y/N | No |
| High School District | Webster |
| MLS Area | Webster-265489 |
| Lot Size Units | Acres |
| Lot Size Square Feet | 10890.0 |
| Elementary School | Schlegel Road Elementary |
| Year Built Details | Existing |
| Tax Annual Amount | 6358.0 |
| Middle/Junior High School | Willink Middle |
| Property Condition | Resale |
| Standard Status | Active |
| Middle/Junior School District | Webster |
| Elementary School District | Webster |
| Tax Assessed Value | 130300 |
| TaxOtherAnnualAssessmentAmount | 0.0 |
| Tax Lot | 31 |
Interior Features
| Interior Amenities | CeilingFans,SeparateFormalDiningRoom,EntranceFoyer,EatInKitchen,SeparateFormalLivingRoom,JettedTub,Pantry,NaturalWoodwork,WindowTreatments,BedroomOnMainLevel,ProgrammableThermostat |
|---|---|
| Basement | Full,WalkOutAccess |
| Flooring | Carpet,CeramicTile,Hardwood,Laminate,Varies |
| Total Stories | 2 |
| Basement (Y/N) | Yes |
| Air Conditioning Y/N | Yes |
| Heating Y/N | Yes |
| Window Features | Drapes,LeadedGlass,StormWindows,ThermalWindows |
| Fireplace Y/N | No |
| Laundry Features | MainLevel,UpperLevel |
| Total Bedrooms | 5 |
| Main Level Bedrooms | 1 |
| Main Level Bathrooms | 1 |
| Total Baths | 2 |
Exterior Features
| Exterior Amenities | BlacktopDriveway,EnclosedPorch,Fence,HotTubSpa,Porch,Patio,PrivateYard,SeeRemarks |
|---|---|
| Fencing | Partial |
| Parking Features | Detached,Electricity,Garage,Driveway,GarageDoorOpener |
| Lot Features | Rectangular,RectangularLot,ResidentialLot |
| Water Source | Connected,Public |
| Lot Size Area | 0.25 |
| Foundation Details | Stone |
| Spa | Yes |
| Building Area Total | 2874.0 |
| Lot Dimensions | 61X182 |
| Lot Size Acres | 0.25 |
| Waterfront Y/N | No |
| Road Frontage Type | CityStreet,MainThoroughfare |
Amenities
- Foreclosure
- Views
- Short Sale
- New Construction
- Adult 55+
- Lease To Own
- No HOA Fees
- Furnished
- Primary On Main
- Air Conditioning
- Seller Finance
- Green
- Fixer Upper
- Horse
- Golf
- Fireplace
- Deck
- Garage
- Basement
- Pool
Property vs Single Family Average in 14580
Price
Taxes
Year Built
Visits
 The Greater Syracuse Association of REALTORS ®: The data relating to real estate on this web site comes in part from the Internet Data Exchange (IDX) Program of the CNYIS, powered by CNYIS. Real estate listings held by firms other than The DKNY Home Team, are marked with the IDX logo and detailed information about them includes the Listing Broker's Firm Name. All information deemed reliable but not guaranteed and should be independently verified. All properties are subject to prior sale, change
 The data relating to real estate on this web site comes in part from the Internet Data Exchange (IDX) Program of NYSAMLS. Real estate listings held by firms other than The DKNY Home Team, are marked with the IDX logo and detailed information about them includes the Listing Brokers Firm Name.
Disclaimer: All information deemed reliable but not guaranteed and should be independently verified. All properties are subject to prior sale, change or withdrawal. Neither the listing broker(s) nor The DKNY
The data relating to real estate on this web site comes in part from the Internet Data Exchange (IDX) Program of NYSAMLS. Real estate listings held by firms other than The DKNY Home Team, are marked with the IDX logo and detailed information about them includes the Listing Brokers Firm Name.
Disclaimer: All information deemed reliable but not guaranteed and should be independently verified. All properties are subject to prior sale, change or withdrawal. Neither the listing broker(s) nor The DKNY
