
Primary on Main
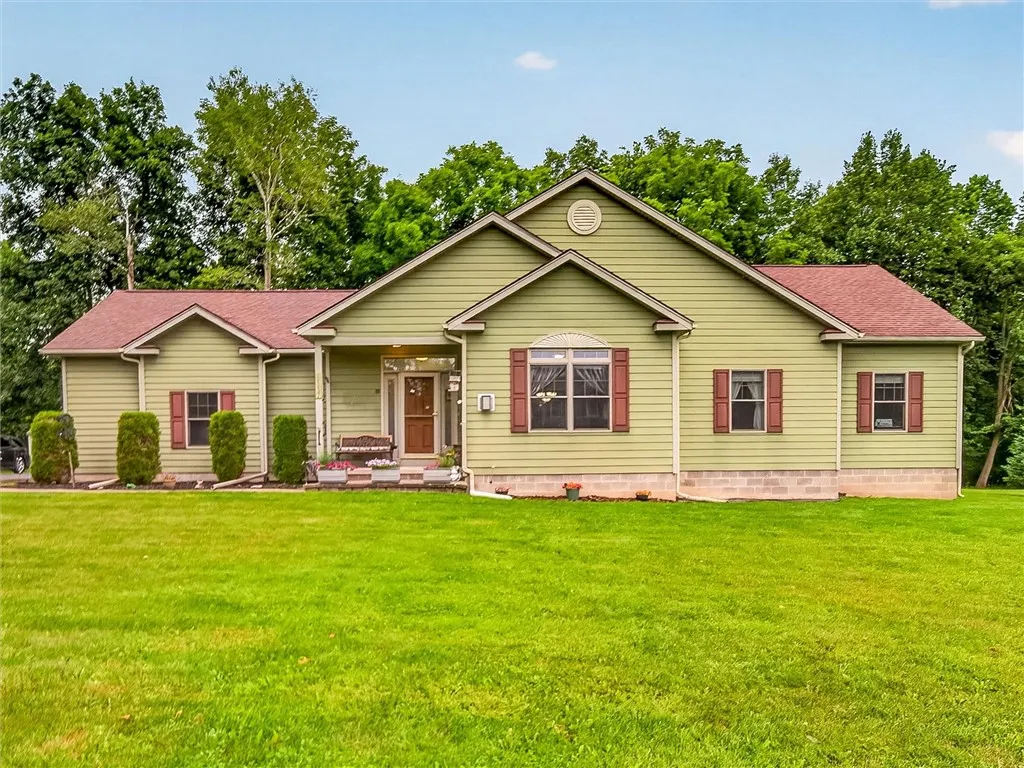
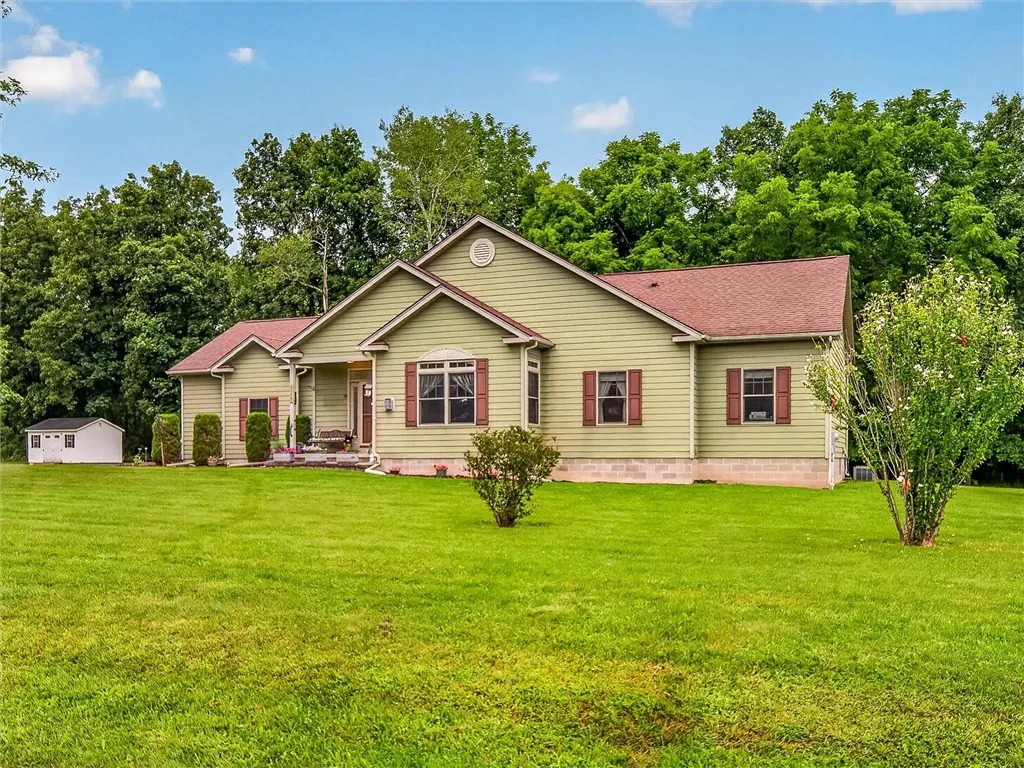
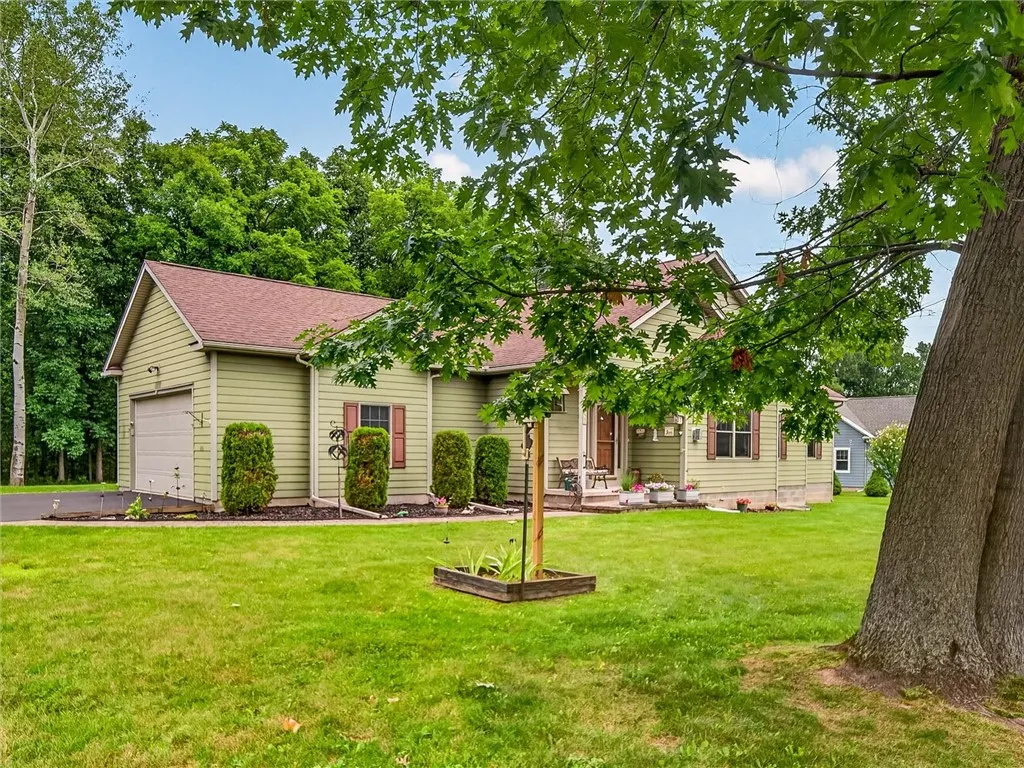
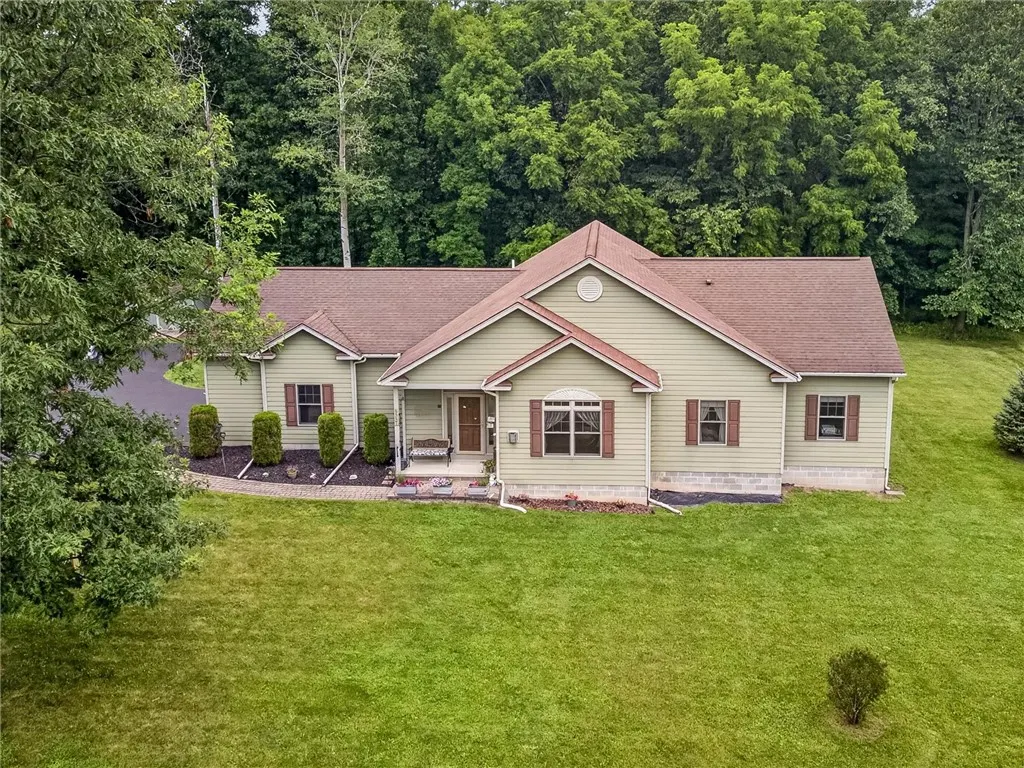
Address
6557 Florence Lane, Livonia, NY
Price
$ 549,900
Property Attributes
- MLS#R1709054
- TypeSingle Family
- Listing Status Active
- CountyLIVINGSTON
- CityLivonia
- AreaLivonia
- NeighborhoodHickory Woods Estates
- Zip14487
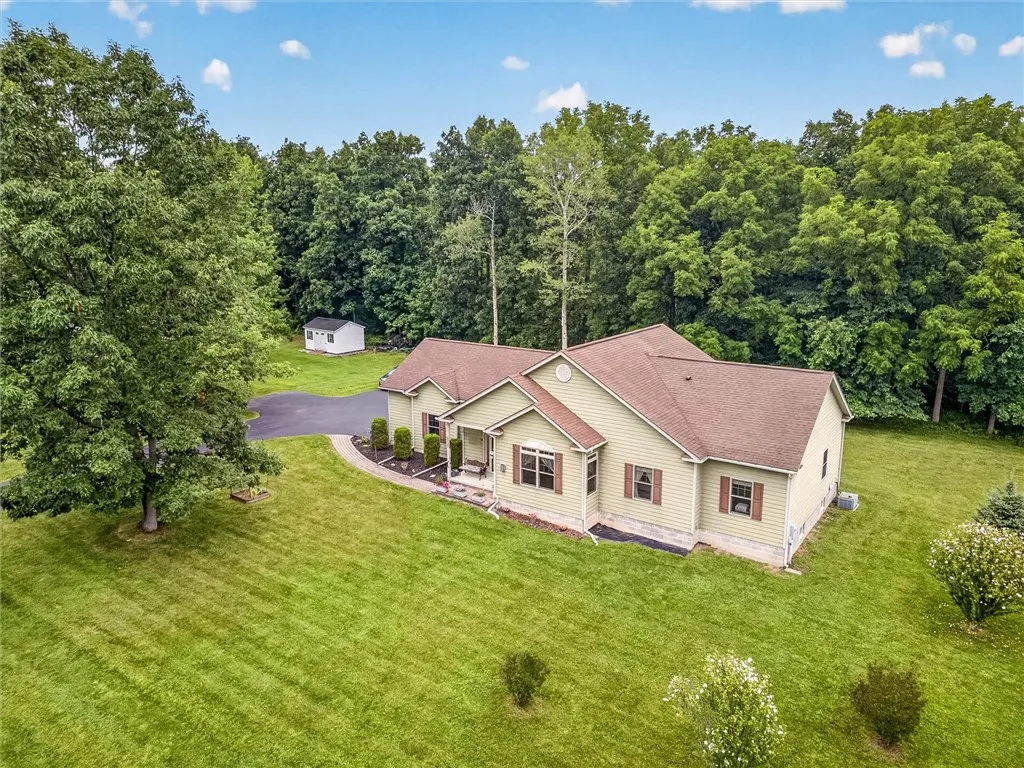
- StyleRanch
- Year Built2006
- Taxes$ 8668
- Price$ 549,900
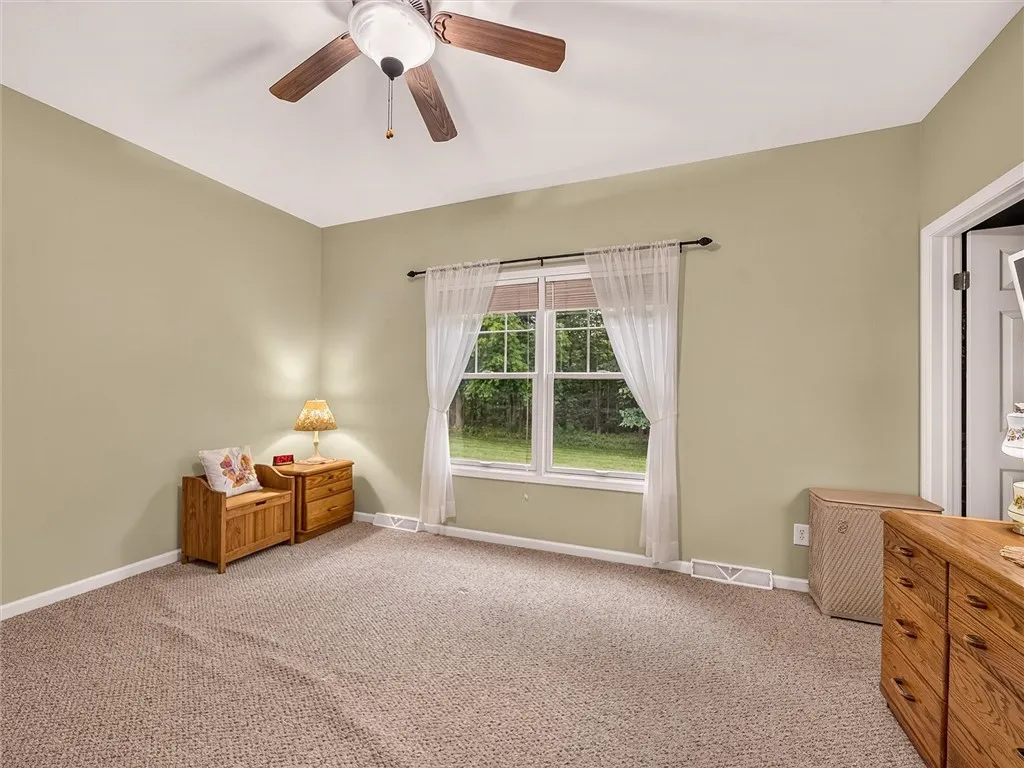
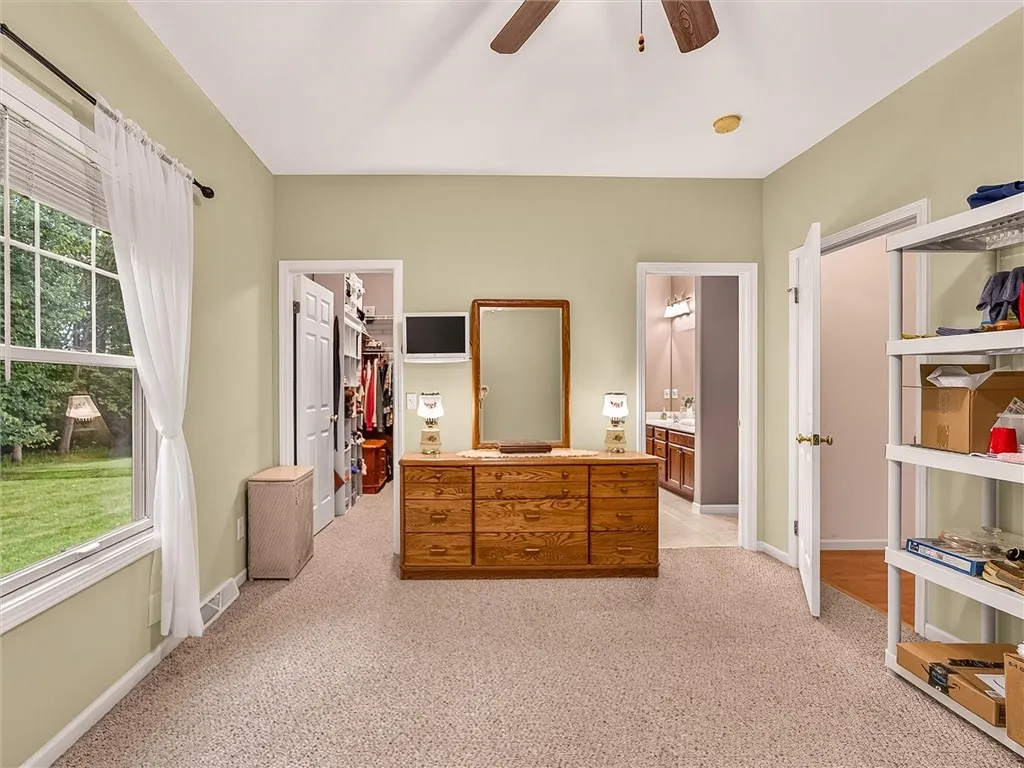
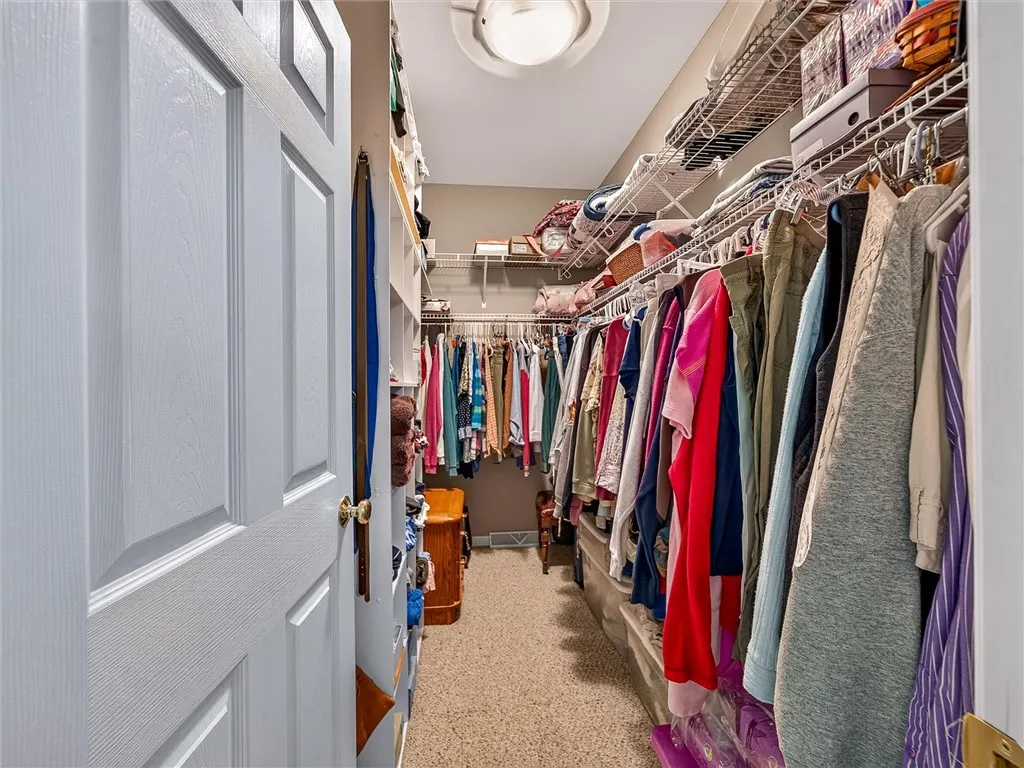
- Bedrooms3
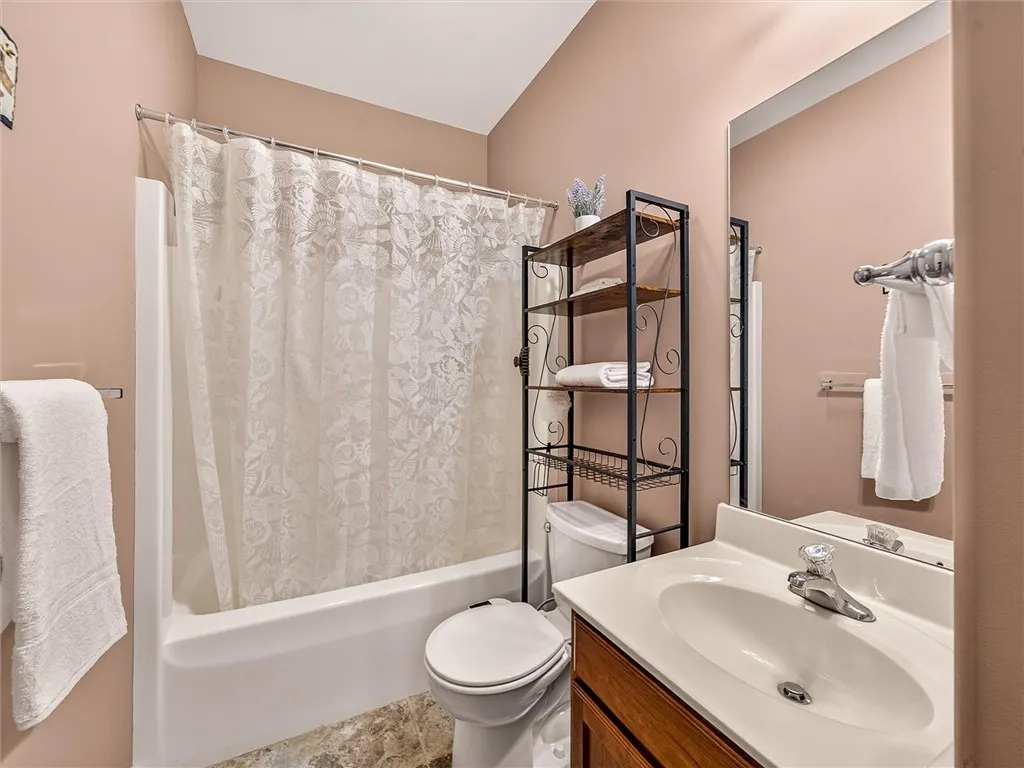
- Full Bathrooms2
- Half Bathrooms1
- Sqr Footage1676
- Lot Size0.6914 Acres
Data Source:
Greater Rochester AOR (GRAR)
Property Description
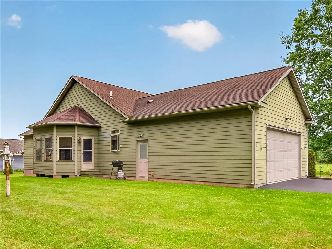
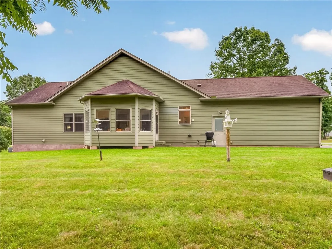
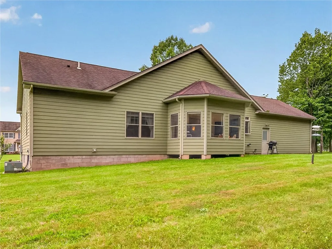
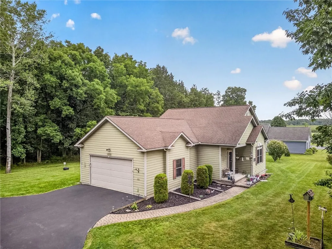
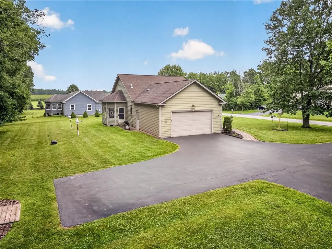
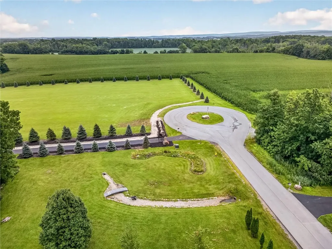
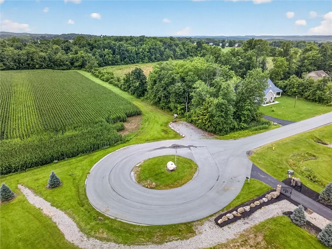
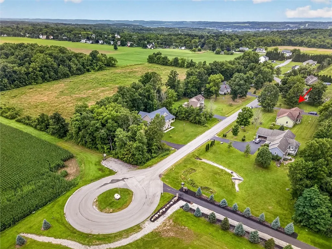
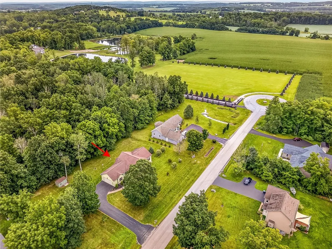
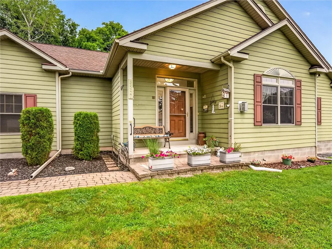
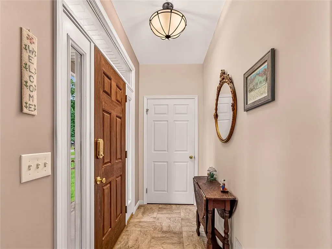
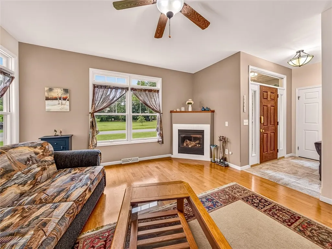
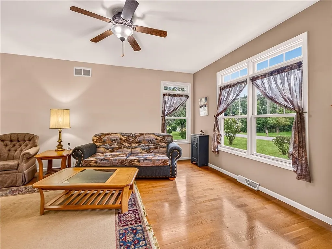
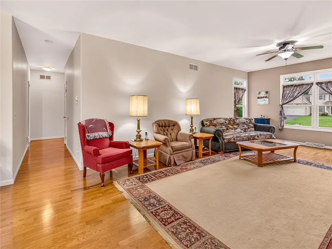
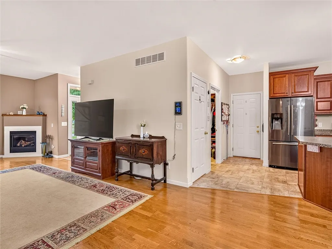
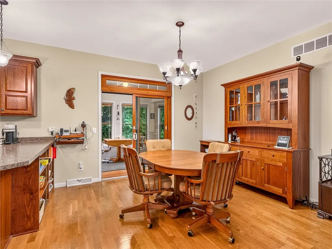
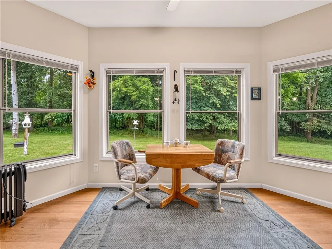
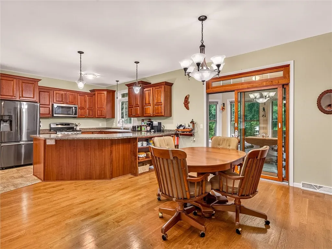
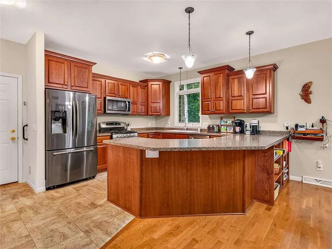
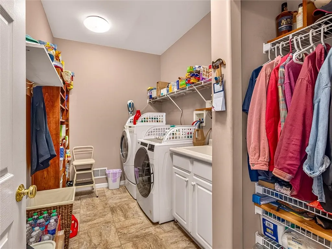
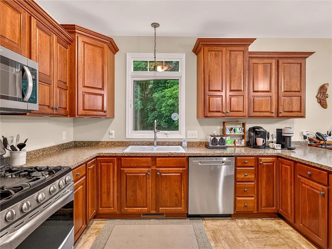
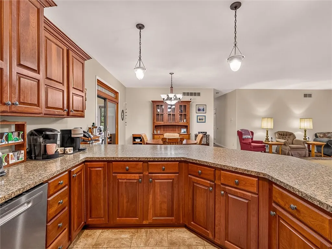
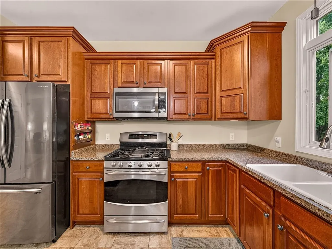
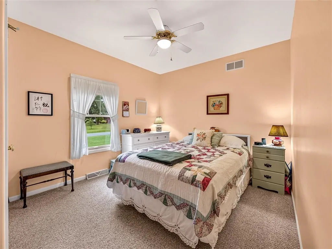
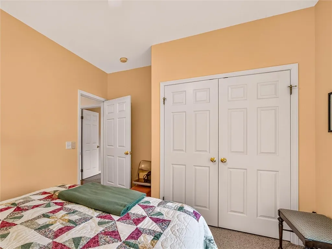
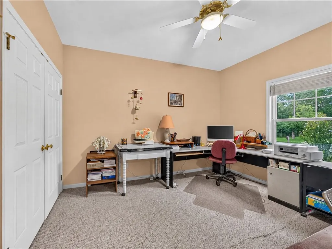
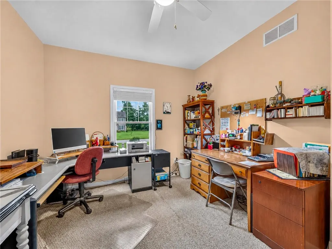
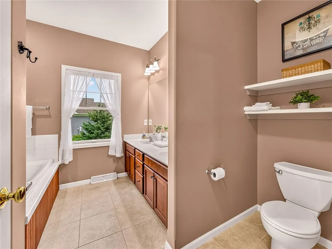
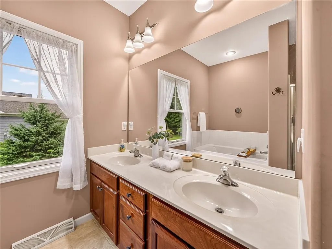
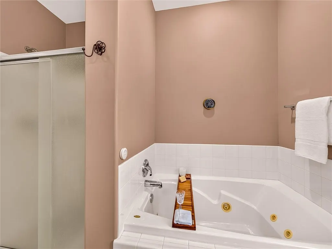
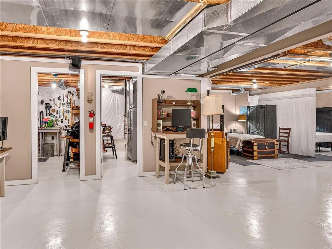
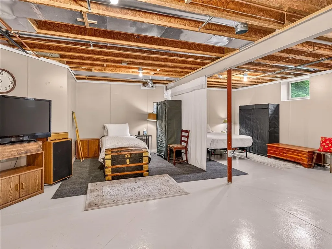
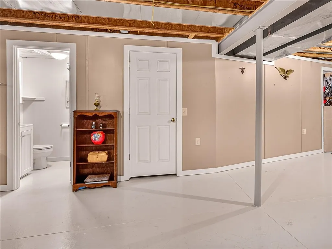
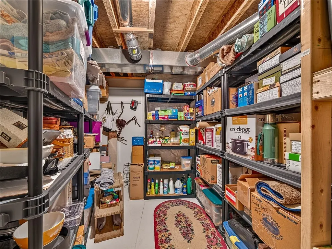
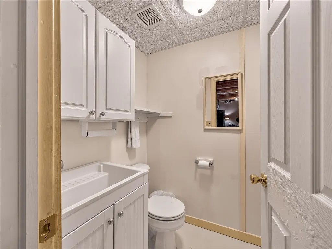
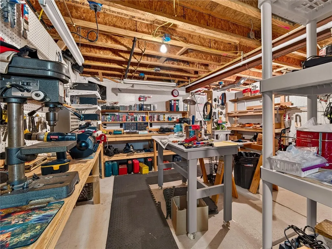
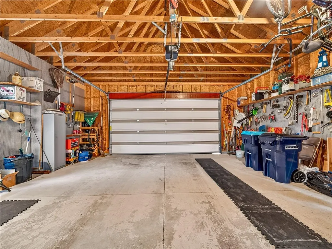
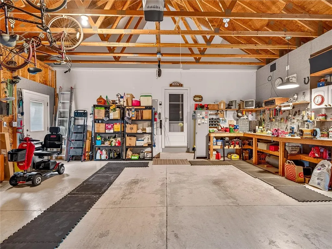
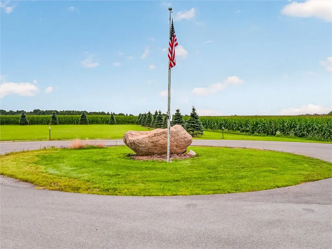
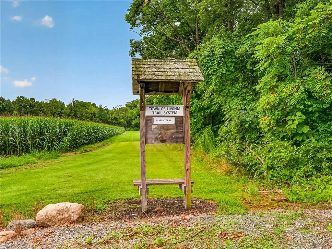
Please pay close attention to the dates and year below, as these dates are for next year (2027): Delayed showings begin on April 30, 2027, at 9:00 AM. Delayed negotiations begin on May 6, 2027, at 6:00 PM. Welcome to this beautifully maintained, custom-built 3-bedroom, 2.5-bathroom ranch nestled on a private cul-de-sac within walking distance of the Village of Livonia. Enjoy the tranquility of a serene country setting while being just minutes from all the amenities the village has to offer. The cul-de-sac features scenic nature trails and a peaceful pond, creating a picturesque setting to call home. The thoughtfully designed custom kitchen features rich cherry cabinetry, stainless steel appliances, and opens seamlessly to a spacious dining and living room combination—perfect for everyday living and entertaining. Convenient first-floor laundry is located just off the kitchen. The finished basement offers additional versatile living space, including a workshop, half bath, and two open-concept areas that can be used as bedrooms, offices, recreation rooms, or hobby spaces to suit your needs. An attached 2-car garage provides ample parking and additional storage. Numerous tasteful updates throughout the home complement its pristine condition. A wonderful opportunity to enjoy privacy, nature, and village convenience all in one exceptional property! Delayed showing begin on 4/30/2027 at 9am. Delayed negotiations begin on 5/6/2027 at 6pm.
| Price History | |
|---|---|
| 8/21/2026 | Listed $549,900 |
General Features
| Sewer | Connected |
|---|---|
| Heating | Propane,ForcedAir |
| Cooling | CentralAir |
| Utilities | CableAvailable,ElectricityConnected,HighSpeedInternetAvailable,SewerConnected,WaterConnected |
| Possession | CloseOfEscrow |
| Roof | Asphalt |
| Appliances | Dryer,ElectricWaterHeater,GasCooktop,Disposal,Washer |
| Garage Spaces | 2.0 |
| Patio/Porch Features | Covered,Porch |
| Architectural Style | Ranch |
| Security Features | SecuritySystemOwned |
| Construction Materials | CompositeSiding,SprayFoamInsulation |
| School District | Livonia |
| Year Built | 2006 |
| Electric | CircuitBreakers |
| Stories Count | 1 |
| Township | Not Applicable |
| Levels | One |
| Property Subtype | SingleFamilyResidence |
| Community Features | TrailsPaths |
| County | Livingston |
| Property Type | Residential |
| Attached Garage | Yes |
| Energy Efficient | Appliances,Hvac |
| Subdivision Name | Hickory Woods Estates |
| Garage Y/N | Yes |
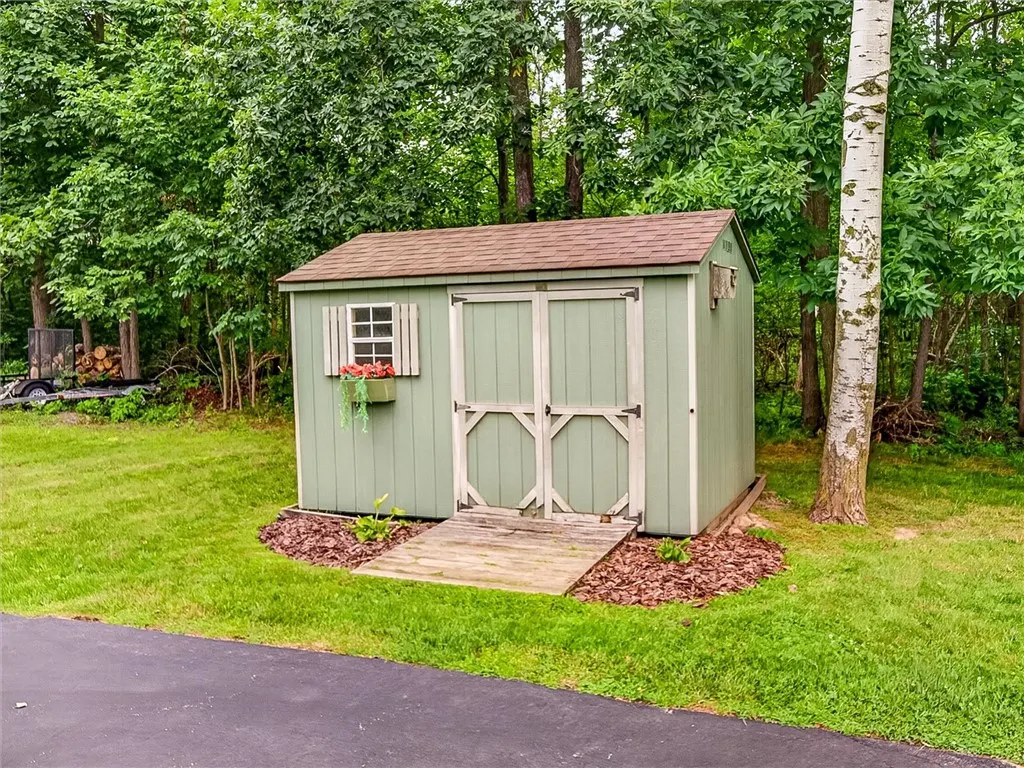
| Other Structures | Sheds,Storage |
| Total Rooms | 7 |
| Full Baths | 2 |
| Status | Active |
| Directions | Route 20A east through the village of Livonia,left onto Summers St,Florence Lane is on the right where Summer Street turns into Poplar Hill Road. House is on the left before the turn around. |
| City | Livonia |
| Senior Community Y/N | No |
| High School District | Livonia |
| MLS Area | Livonia-243489 |
| Lot Size Units | Acres |
| Lot Size Square Feet | 30116.0 |
| Year Built Details | Existing |
| Tax Annual Amount | 8668.0 |
| Property Condition | Resale |
| Standard Status | Active |
| Middle/Junior School District | Livonia |
| Elementary School District | Livonia |
| Tax Assessed Value | 275000 |
| TaxOtherAnnualAssessmentAmount | 0.0 |
| Tax Lot | 43 |
Interior Features
| Interior Amenities | CeilingFans,EntranceFoyer,LivingDiningRoom,Other,SeeRemarks,SlidingGlassDoors,ProgrammableThermostat |
|---|---|
| Basement | EgressWindows,Full,Finished,SumpPump |
| Flooring | Carpet,Hardwood,Laminate,Varies,Vinyl |
| Total Fireplaces | 1 |
| Total Stories | 1 |
| Basement (Y/N) | Yes |
| Air Conditioning Y/N | Yes |
| Heating Y/N | Yes |
| Window Features | ThermalWindows |
| Fireplace Y/N | Yes |
| Half Baths | 1 |
| Laundry Features | MainLevel |
| Total Bedrooms | 3 |
| Main Level Bedrooms | 3 |
| Main Level Bathrooms | 2 |
| Total Baths | 3 |
Exterior Features
| Exterior Amenities | BlacktopDriveway,PrivateYard,SeeRemarks,PropaneTankOwned |
|---|---|
| Parking Features | Attached,Garage,Storage,WorkshopInGarage,CircularDriveway,GarageDoorOpener,Other |
| Lot Features | Agricultural,CulDeSac,Rectangular,RectangularLot,ResidentialLot |
| Water Source | Connected,Public |
| Lot Size Area | 0.6914 |
| Foundation Details | Poured |
| Building Area Total | 1676.0 |
| Lot Dimensions | 184X163 |
| Lot Size Acres | 0.6914 |
| Waterfront Y/N | No |
| Door Features | SlidingDoors |
| Road Frontage Type | CityStreet |
Amenities
- Foreclosure
- Views
- Short Sale
- New Construction
- Adult 55+
- Lease To Own
- No HOA Fees
- Furnished
- Primary On Main
- Air Conditioning
- Seller Finance
- Green
- Fixer Upper
- Horse
- Golf
- Fireplace
- Deck
- Garage
- Basement
- Pool
Property vs Single Family Average in 14487
Price
Taxes
Year Built
Visits
 The Greater Syracuse Association of REALTORS ®: The data relating to real estate on this web site comes in part from the Internet Data Exchange (IDX) Program of the CNYIS, powered by CNYIS. Real estate listings held by firms other than The DKNY Home Team, are marked with the IDX logo and detailed information about them includes the Listing Broker's Firm Name. All information deemed reliable but not guaranteed and should be independently verified. All properties are subject to prior sale, change
 The data relating to real estate on this web site comes in part from the Internet Data Exchange (IDX) Program of NYSAMLS. Real estate listings held by firms other than The DKNY Home Team, are marked with the IDX logo and detailed information about them includes the Listing Brokers Firm Name.
Disclaimer: All information deemed reliable but not guaranteed and should be independently verified. All properties are subject to prior sale, change or withdrawal. Neither the listing broker(s) nor The DKNY
The data relating to real estate on this web site comes in part from the Internet Data Exchange (IDX) Program of NYSAMLS. Real estate listings held by firms other than The DKNY Home Team, are marked with the IDX logo and detailed information about them includes the Listing Brokers Firm Name.
Disclaimer: All information deemed reliable but not guaranteed and should be independently verified. All properties are subject to prior sale, change or withdrawal. Neither the listing broker(s) nor The DKNY
