
Price Reduction


Address
740 E Miller Road, Danby, NY
Price
$ 515,000
Property Attributes
- MLS#R1673108
- TypeSingle Family
- Listing Status Active
- CountyTOMPKINS
- CityDanby
- AreaDanby
- NeighborhoodDanby Town
- Zip14817
- StyleTwoStory
- Year Built2002
- Taxes$ 12538
- Price$ 515,000
- Bedrooms3
- Full Bathrooms3
- Half Bathrooms0
- Sqr Footage2771
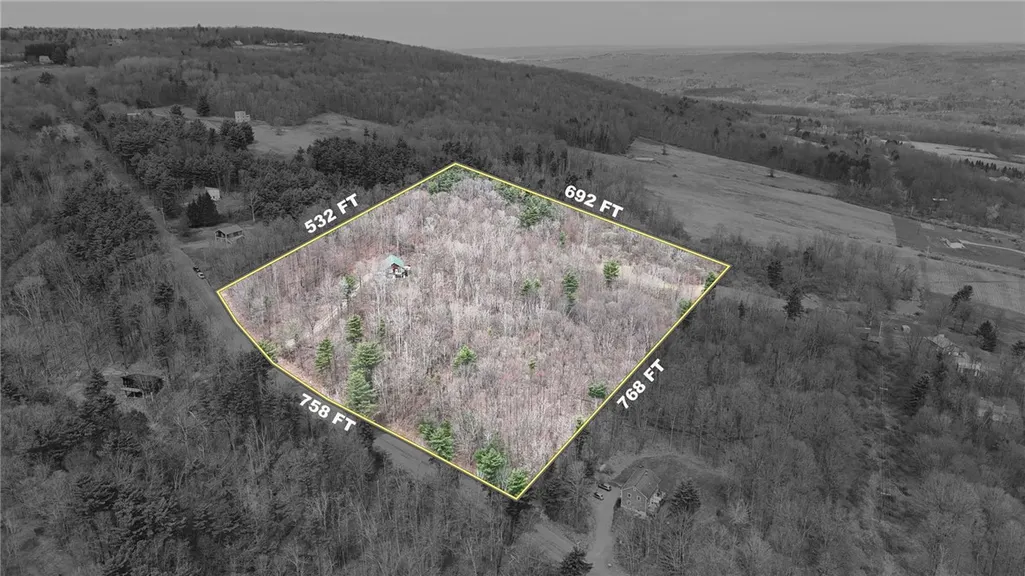
- Lot Size10.58 Acres
Data Source:
Greater Rochester AOR (GRAR)
Property Description
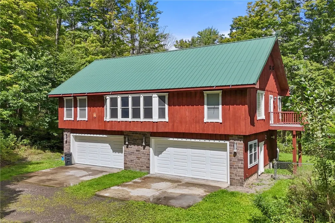
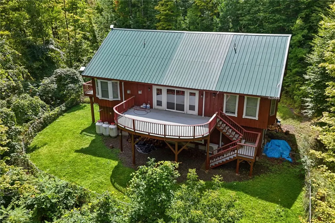
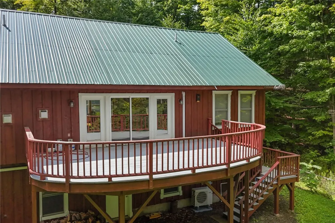
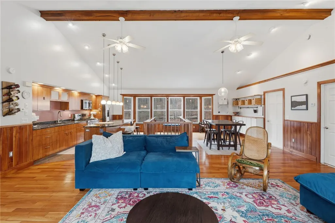
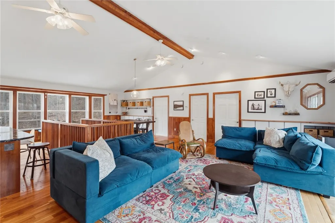
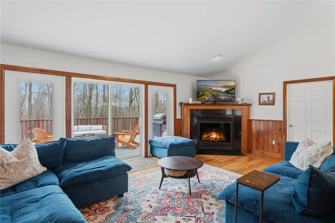
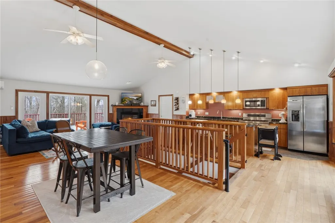
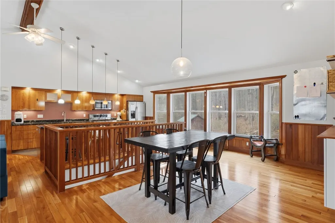
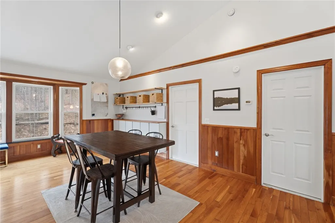
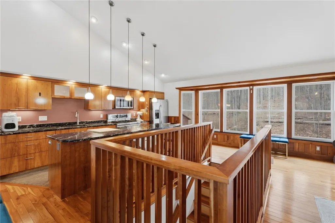
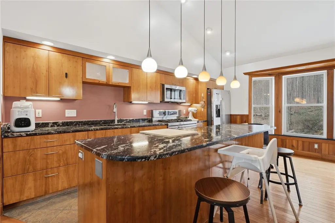
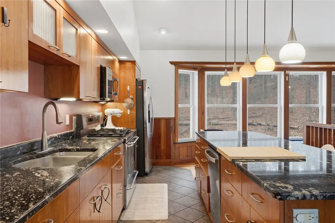
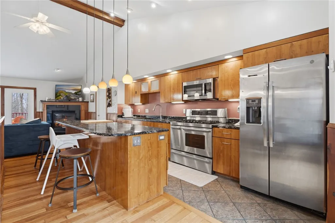
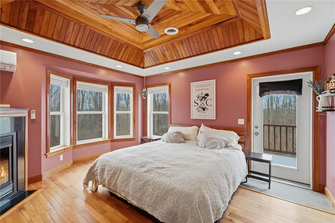
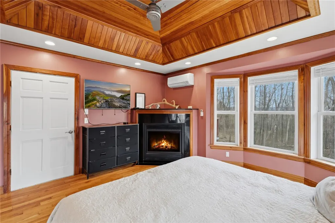
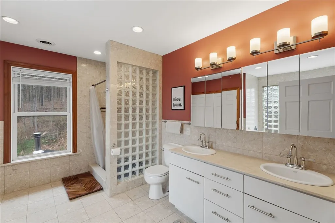
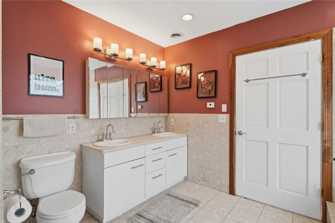
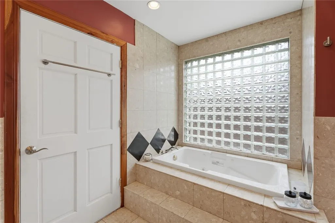
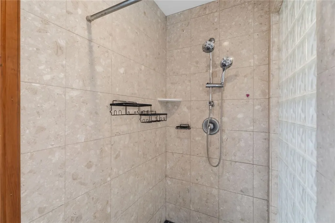
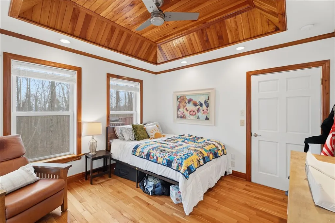
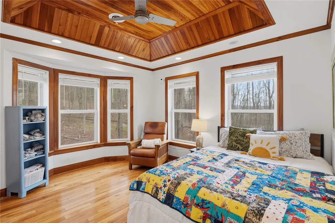
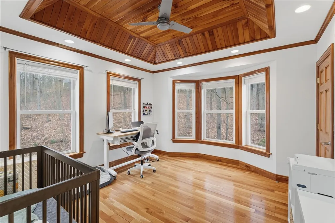
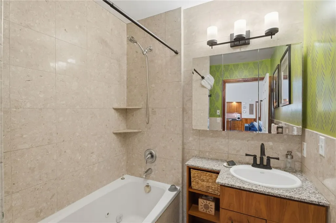
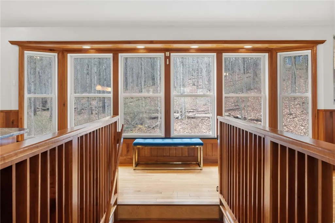
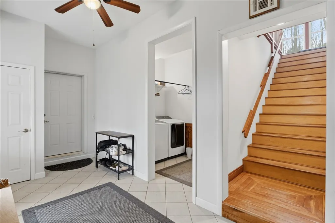
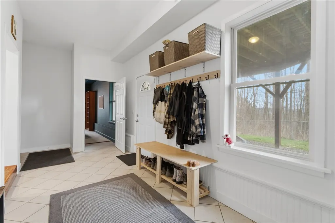
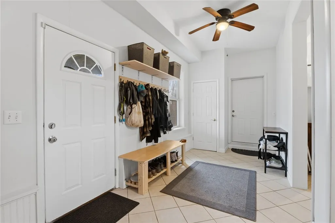
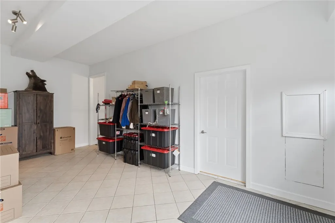
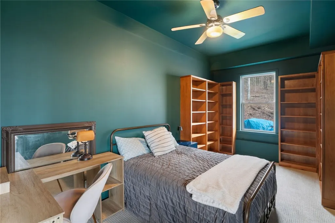
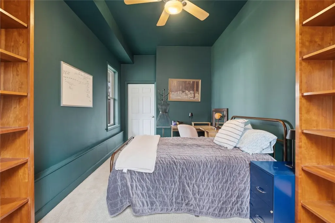
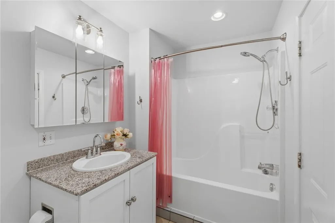
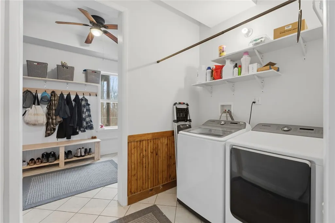
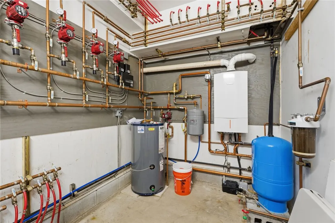
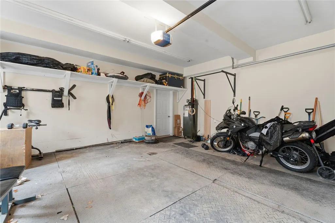
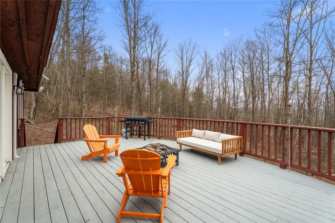
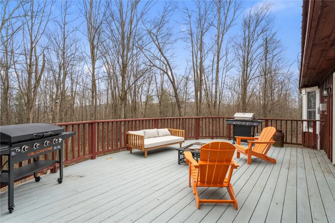
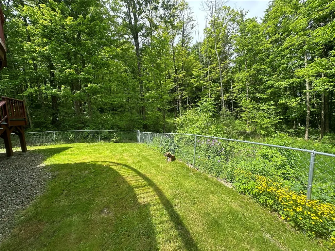
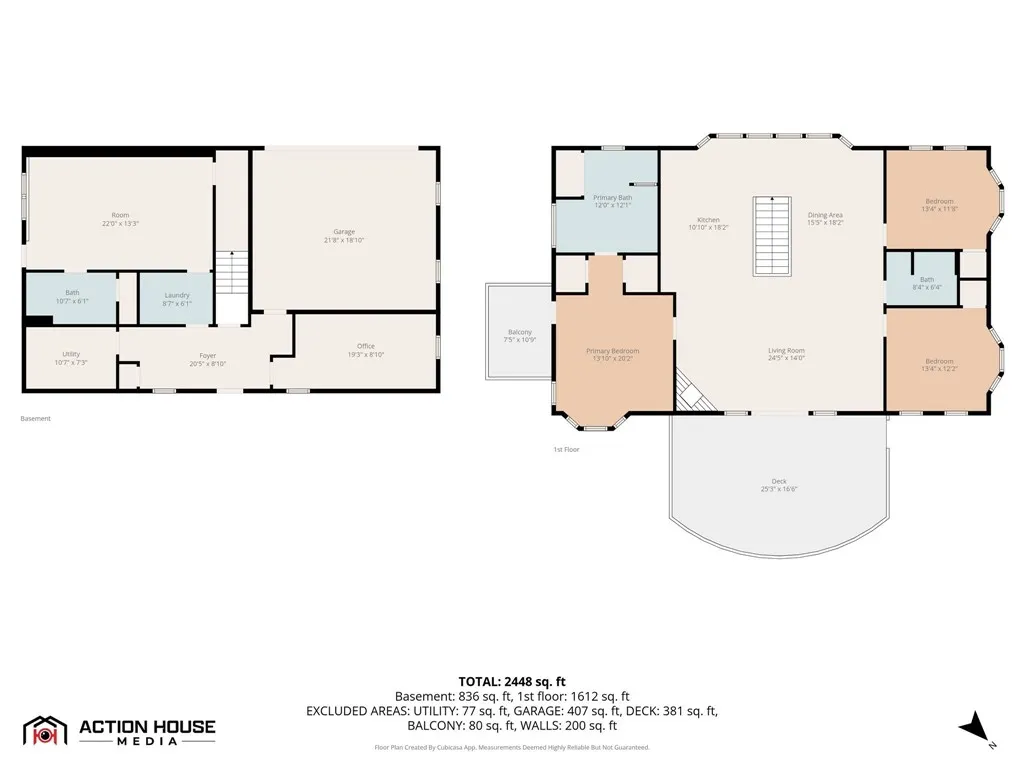
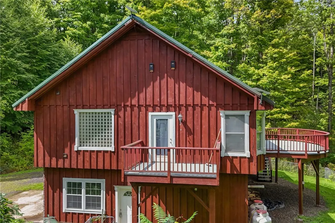
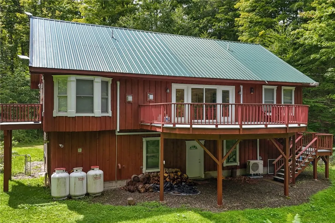
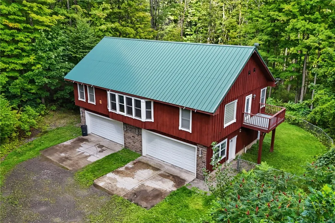
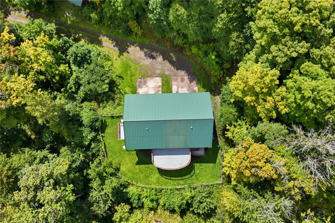
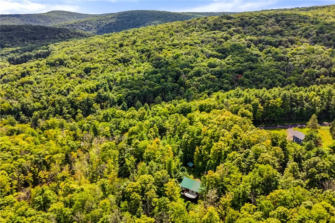
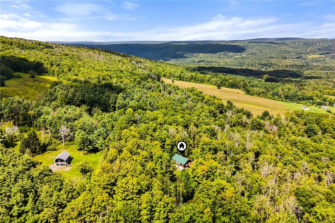
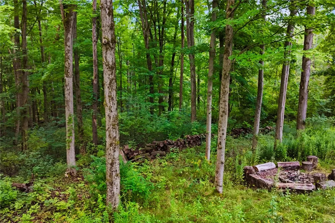
Welcome home to 740 East Miller Road. Upon arrival, you’ll immediately notice and appreciate the true sense of privacy this property offers. Set on 10.58 acres of lush, wooded grounds, the property features winding trails that lead to a fire pit and even a deer stand. Step inside to a versatile entry-level space, currently used for storage, a workout area, and a mudroom. This level also includes a full bathroom, laundry area, and a stunning dark and moody office, rounding out a highly functional first floor. Up the wide cherry staircase, you’ll instantly fall in love with the bright, open living space. The gourmet kitchen, complete with granite countertops, a five-burner stove, and abundant storage, sets the stage for effortless entertaining or a cozy night in. Cherry floors, vaulted ceilings, and an abundance of natural light create a warm and inviting atmosphere. On one side of the home, you’ll find two guest bedrooms and a full bathroom. Each bedroom features cherry-accented tray ceilings, ceiling fans, and oversized windows that fill the space with all-day sunlight. On the opposite side, the private primary suite offers a true retreat. A gas fireplace adds warmth and character, while a hallway lined with dual closets leads to an en suite designed for relaxation. Enjoy a double vanity, separate shower, and a jetted soaking tub overlooking your wooded surroundings. Recent updates include mini-splits for air conditioning, a brand-new boiler for the radiant floor heating system, and the addition of a French drain. Purchase with confidence knowing a home inspection is available.
| Elementary School | Middle School | High School |
|---|---|---|
| South Hill Elementary School | Boynton Middle | Ithaca Senior High |
| Price History | |
|---|---|
| 4/16/2026 | Listed $574,999 |
| 6/24/2026 | 4$554,900 |
| 8/31/2026 | 8$515,000 |
General Features
| Sewer | SepticTank |
|---|---|
| Heating | Ductless,Propane,Radiant |
| Cooling | Ductless |
| Possession | CloseOfEscrow,Other,SeeRemarks |
| Roof | Metal |
| Appliances | Dryer,Dishwasher,Disposal,GasOven,GasRange,Microwave,PropaneWaterHeater,Refrigerator,WineCooler,Washer |
| Garage Spaces | 2.0 |
| Patio/Porch Features | Deck |
| Architectural Style | TwoStory |
| Construction Materials | WoodSiding |
| School District | Ithaca |
| Year Built | 2002 |
| Stories Count | 1 |
| Township | Not Applicable |
| Levels | One |
| Property Subtype | SingleFamilyResidence |
| County | Tompkins |
| Property Type | Residential |
| Attached Garage | Yes |
| Subdivision Name | Danby Town |
| Garage Y/N | Yes |
| Total Rooms | 9 |
| Full Baths | 3 |
| Status | Active |
| Directions | From Ithaca,take Coddington all the way out to E Miller Rd. House is 1/4 up the road on the right. |
| High School | Ithaca Senior High |
| City | Danby |
| Senior Community Y/N | No |
| High School District | Ithaca |
| MLS Area | Danby-502200 |
| Lot Size Units | Acres |
| Elementary School | South Hill |
| Year Built Details | Existing |
| Tax Annual Amount | 12538.0 |
| Middle/Junior High School | Boynton Middle |
| Property Condition | Resale |
| Virtual Tour | https://tours.actionhousemedia.com/tours/TQDrL3FiB |
| Standard Status | Active |
| Middle/Junior School District | Ithaca |
| Elementary School District | Ithaca |
| Tax Assessed Value | 475000 |
| TaxOtherAnnualAssessmentAmount | 0.0 |
Interior Features
| Interior Amenities | CedarClosets,CeilingFans,CathedralCeilings,Den,EntranceFoyer,EatInKitchen,SeparateFormalLivingRoom,KitchenIsland,KitchenFamilyRoomCombo,Library,LivingDiningRoom,SolidSurfaceCounters |
|---|---|
| Basement | None |
| Flooring | CeramicTile,Hardwood,Tile,Varies |
| Total Fireplaces | 2 |
| Total Stories | 1 |
| Basement (Y/N) | No |
| Air Conditioning Y/N | Yes |
| Heating Y/N | Yes |
| Fireplace Y/N | Yes |
| Laundry Features | MainLevel |
| Total Bedrooms | 3 |
| Below Grade Finished Area | 885.0 |
| Main Level Bathrooms | 1 |
| Total Baths | 3 |
Exterior Features
| Exterior Amenities | DirtDriveway,Deck,Fence,GravelDriveway,PropaneTankOwned |
|---|---|
| Fencing | Partial |
| Parking Features | Attached,Garage |
| Lot Features | Agricultural,Rectangular,RectangularLot,Secluded |
| Water Source | Well |
| Lot Size Area | 10.58 |
| Foundation Details | Block |
| Building Area Total | 2771.0 |
| Lot Dimensions | 761X772 |
| Lot Size Acres | 10.58 |
| Waterfront Y/N | No |
Amenities
- Foreclosure
- Views
- Short Sale
- New Construction
- Adult 55+
- Lease To Own
- No HOA Fees
- Furnished
- Primary On Main
- Air Conditioning
- Seller Finance
- Green
- Fixer Upper
- Horse
- Golf
- Fireplace
- Deck
- Garage
- Basement
- Pool
Property vs Single Family Average in 14817
Price
Taxes
Year Built
Visits
 The Greater Syracuse Association of REALTORS ®: The data relating to real estate on this web site comes in part from the Internet Data Exchange (IDX) Program of the CNYIS, powered by CNYIS. Real estate listings held by firms other than The DKNY Home Team, are marked with the IDX logo and detailed information about them includes the Listing Broker's Firm Name. All information deemed reliable but not guaranteed and should be independently verified. All properties are subject to prior sale, change
 The data relating to real estate on this web site comes in part from the Internet Data Exchange (IDX) Program of NYSAMLS. Real estate listings held by firms other than The DKNY Home Team, are marked with the IDX logo and detailed information about them includes the Listing Brokers Firm Name.
Disclaimer: All information deemed reliable but not guaranteed and should be independently verified. All properties are subject to prior sale, change or withdrawal. Neither the listing broker(s) nor The DKNY
The data relating to real estate on this web site comes in part from the Internet Data Exchange (IDX) Program of NYSAMLS. Real estate listings held by firms other than The DKNY Home Team, are marked with the IDX logo and detailed information about them includes the Listing Brokers Firm Name.
Disclaimer: All information deemed reliable but not guaranteed and should be independently verified. All properties are subject to prior sale, change or withdrawal. Neither the listing broker(s) nor The DKNY
