
Open House Sat, Sep 19th 02:00 PM - 04:00 PM - Primary on Main
Address
46 Crestview Avenue, Cheektowaga, NY
Price
$ 247,500
Property Attributes
- MLS#B1715557
- TypeSingle Family
- Listing Status Active
- CountyERIE
- CityCheektowaga
- AreaCheektowaga
- NeighborhoodTown-Cheektowaga
- Zip14225
- StyleCapeCod
- Year Built1957
- Taxes$ 5537
- Price$ 247,500
- Bedrooms3
- Full Bathrooms1
- Half Bathrooms0
- Sqr Footage1336
- Lot Size0.2 Acres
Data Source:
Central New York Information Services (CNYIS)
Property Description
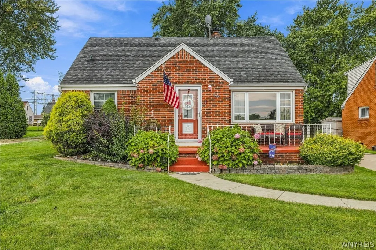
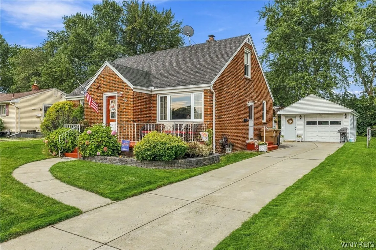
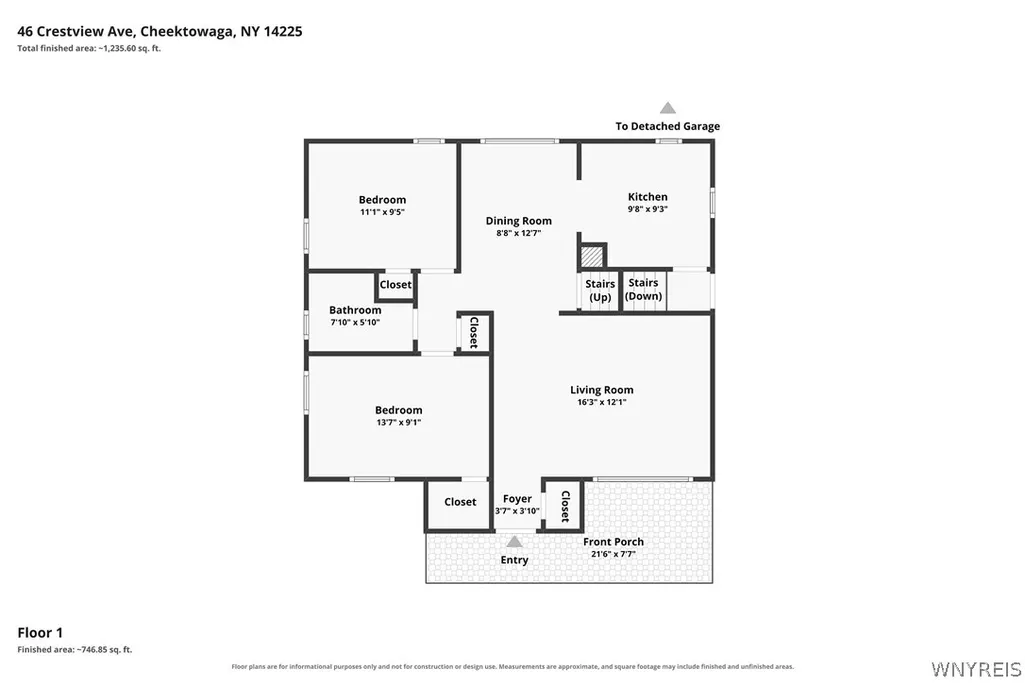
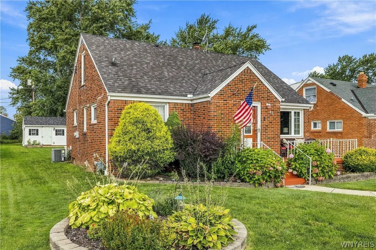
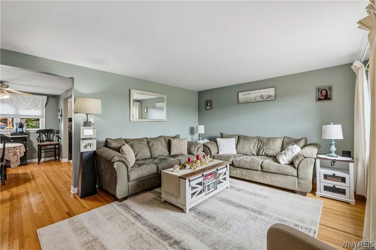
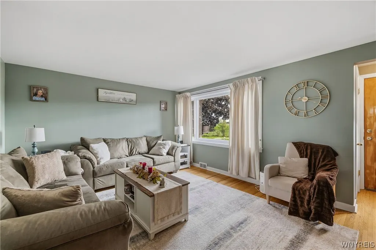
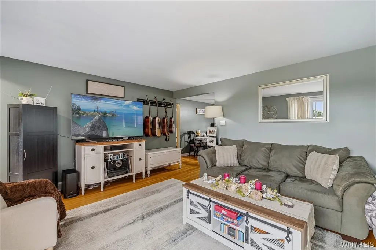
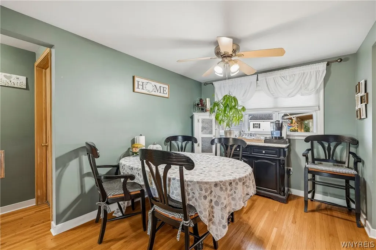
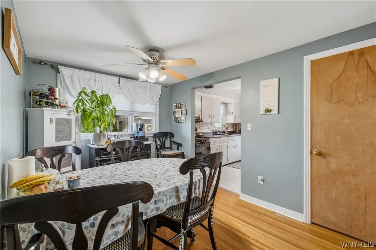
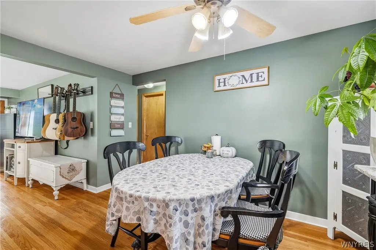
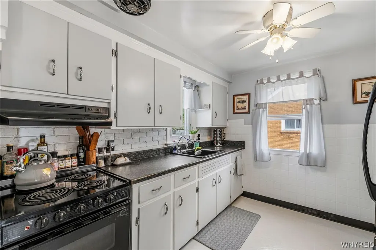
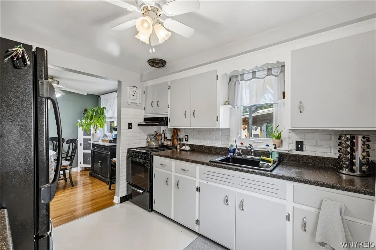
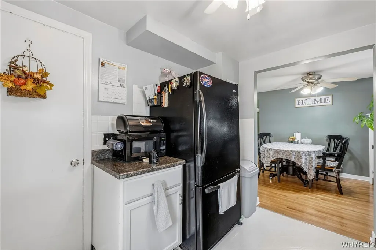
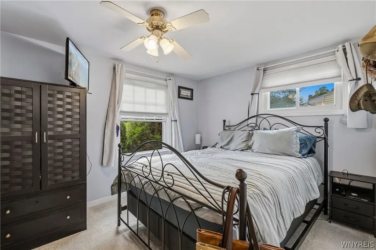
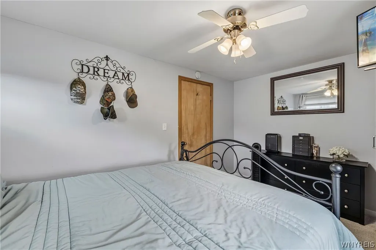
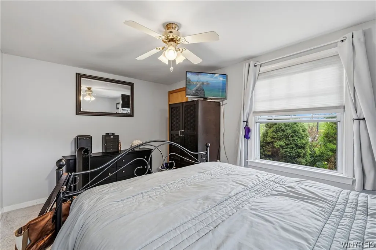
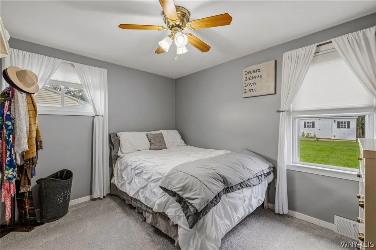
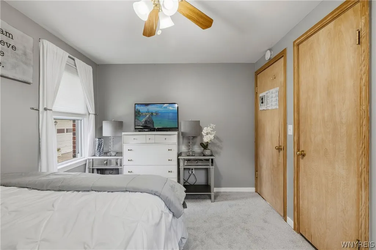
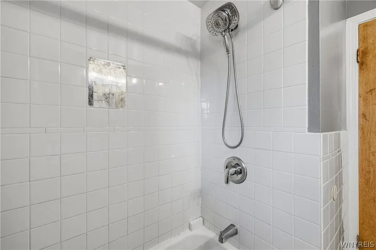
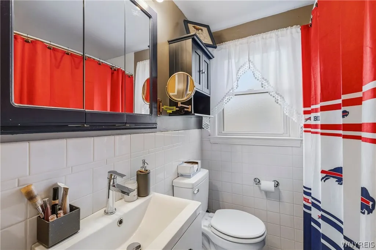
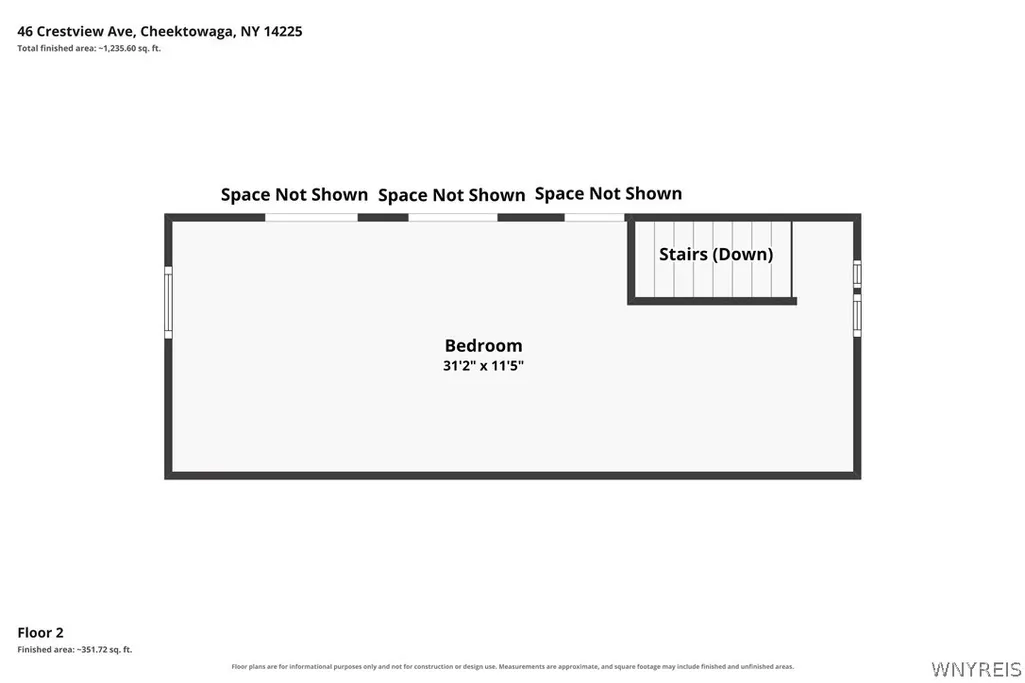
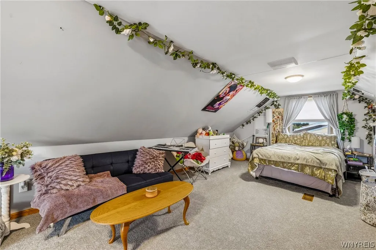
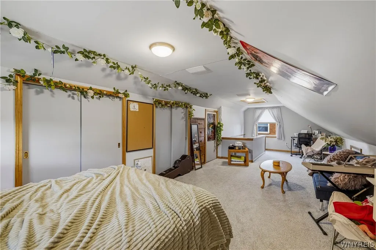
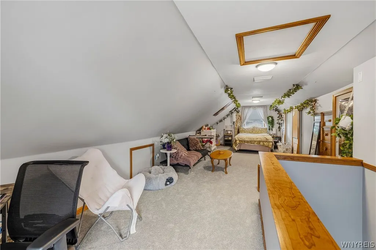
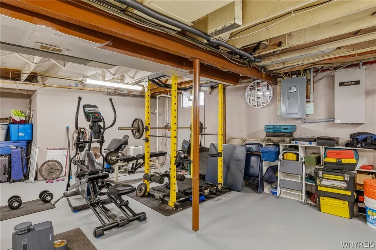
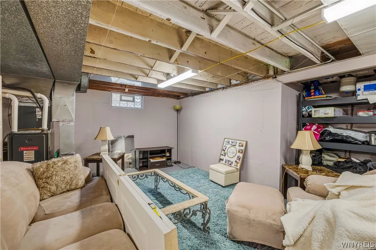
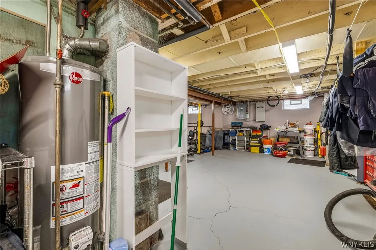
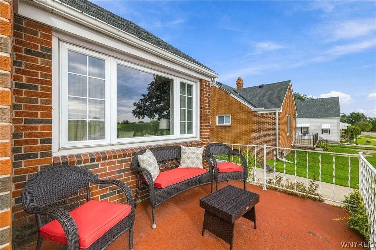
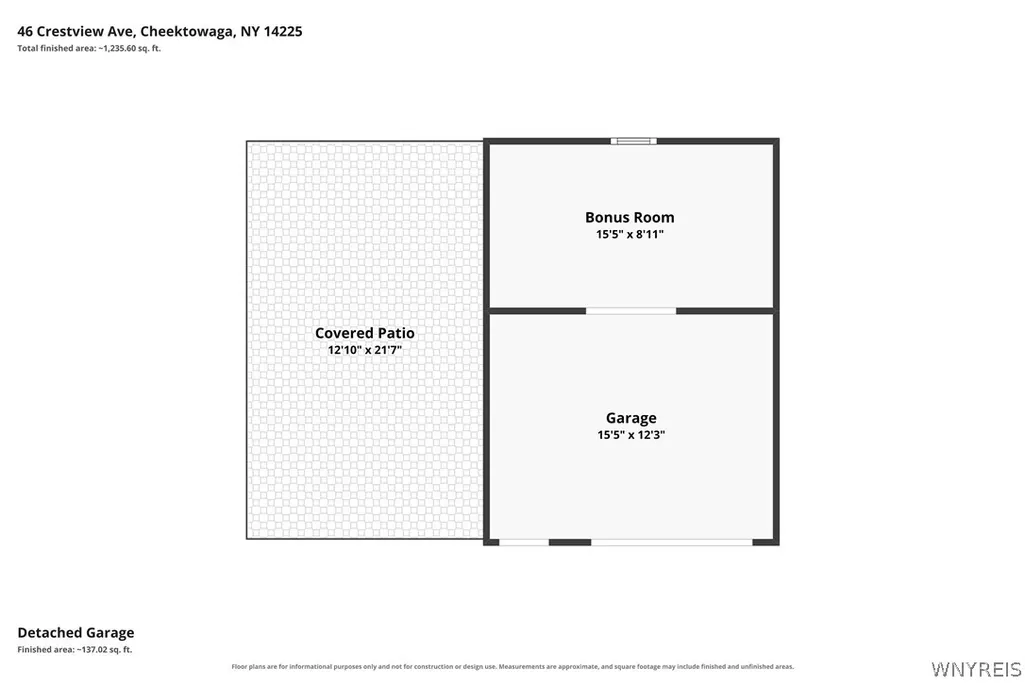
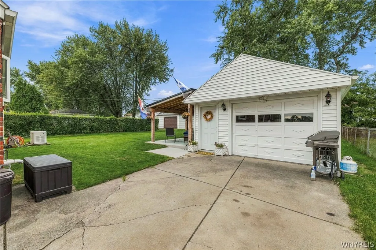
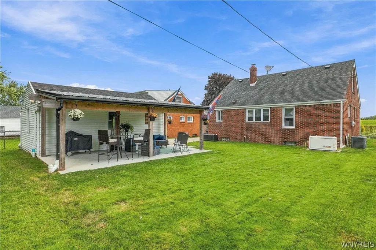
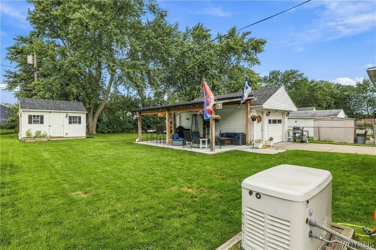
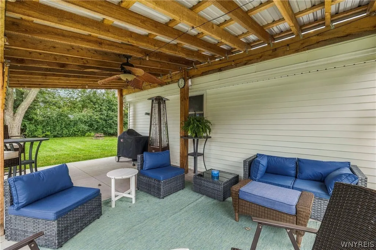
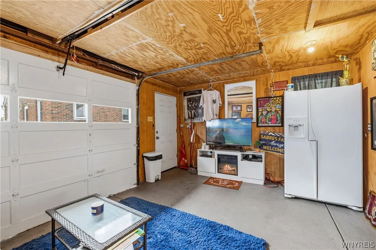
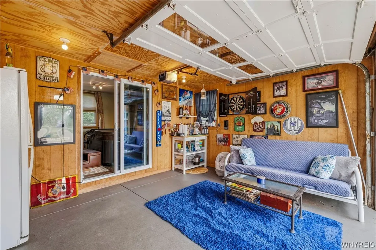
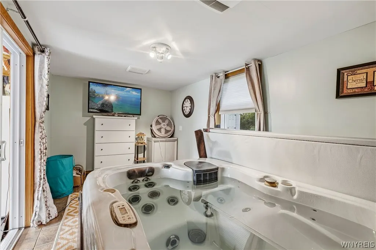
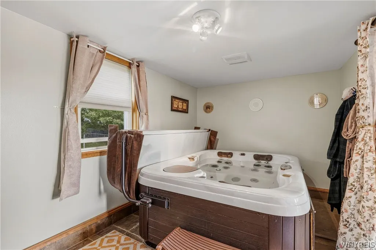
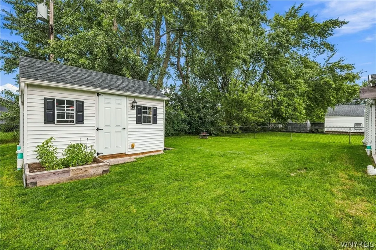
Classic All-Brick Cape Cod with Flexible Living & Exceptional Outdoor Space!!! Welcome to 46 Crestview Ave! This charming all-brick Cape Cod is nicely situated on a neighborhood street and offers 3 bedrooms, 1 full bath, and a versatile layout that can easily accommodate one-floor living. Step inside to find beautiful hardwood floors and a natural flow. The living room opens to the kitchen and dining area, creating a warm and inviting space. Two bedrooms and the full bath are conveniently located on the first floor, allowing the home to easily function as 1st floor ranch-style living. Upstairs, you'll find the third bedroom and additional flexible space. New bedroom carpeting in 2026 adds a fresh and comfortable touch. The partially finished basement offers additional space for recreation, hobbies, a home office, or storage, and new drain tile was installed in 2025. Outside, the spacious yard provides plenty of room to enjoy, with a brand-new concrete patio added in 2025—perfect for outdoor gatherings or relaxing on a beautiful day. The detached garage is truly a standout feature, offering finished garage space plus a separate bonus room complete with a large hot tub, creating a unique space to relax year-round. The covered patio extends the outdoor living space and provides a great spot for entertaining. A 2022 shed offers additional storage, while the yard drainage system was completed in 2026, with downspouts tied into a bubbler system and low-point drain.Additional updates and conveniences include a Generac whole-house generator, providing added peace of mind, and all appliances are included, including the washer, dryer, and hot tub.With its classic all-brick construction, hardwood floors, first-floor living potential, thoughtful updates, generous yard, and exceptional garage and outdoor spaces, 46 Crestview Ave offers comfort, versatility, and so many of the features today's buyers are looking for. All of this within close proximity to all amenities and thruway access. Come see all this special Cape Cod has to offer!
| Elementary School | Middle School | High School |
|---|---|---|
| Cleveland Hill Elementary | Cleveland Middle | Cleveland Hill High |
| Price History | |
|---|---|
| 9/17/2026 | Listed $247,500 |
General Features
| Sewer | Connected |
|---|---|
| Heating | Gas,ForcedAir |
| Cooling | CentralAir |
| Utilities | SewerConnected,WaterConnected |
| Possession | CloseOfEscrow |
| Roof | Asphalt,Shingle |
| Appliances | Dryer,Dishwasher,ElectricOven,ElectricRange,GasWaterHeater,Microwave,Refrigerator,Washer |
| Garage Spaces | 2.0 |
| Patio/Porch Features | Patio |
| Architectural Style | CapeCod |
| Construction Materials | Brick,CopperPlumbing |
| School District | Cleveland Hill |
| Year Built | 1957 |
| Electric | CircuitBreakers |
| Township | Not Applicable |
| Property Subtype | SingleFamilyResidence |
| County | Erie |
| Property Type | Residential |
| Attached Garage | No |
| Subdivision Name | Town/Cheektowaga |
| Garage Y/N | Yes |
| Other Structures | Sheds,Storage |
| Total Rooms | 6 |
| Full Baths | 1 |
| Status | Active |
| Directions | Cleveland Dr to Crestview Ave or Wehrle Dr to Crestview Ave |
| High School | Cleveland Hill High |
| City | Cheektowaga |
| Senior Community Y/N | No |
| High School District | Cleveland Hill |
| MLS Area | Cheektowaga-143089 |
| Lot Size Units | Acres |
| Lot Size Square Feet | 8712.0 |
| Elementary School | Cleveland Hill Elementary |
| Year Built Details | Existing |
| Tax Annual Amount | 5537.0 |
| Middle/Junior High School | Cleveland Middle |
| Property Condition | Resale |
| Virtual Tour | https://www.zillow.com/view-imx/1ce07a08-4430-4cfd-96e7-a9dda0a2524a?setAttribution=mls&wl=true&initialViewType=pano&utm_source=dashboard |
| Standard Status | Active |
| Middle/Junior School District | Cleveland Hill |
| Elementary School District | Cleveland Hill |
| Tax Assessed Value | 155000 |
| TaxOtherAnnualAssessmentAmount | 0.0 |
| Tax Lot | 19 |
Interior Features
| Interior Amenities | CeilingFans,SeparateFormalDiningRoom,EntranceFoyer,SeparateFormalLivingRoom,SolidSurfaceCounters,BedroomOnMainLevel,MainLevelPrimary |
|---|---|
| Basement | Full,PartiallyFinished,SumpPump |
| Flooring | Carpet,Hardwood,Varies,Vinyl |
| Total Stories | 1 |
| Basement (Y/N) | Yes |
| Air Conditioning Y/N | Yes |
| Heating Y/N | Yes |
| Fireplace Y/N | No |
| Laundry Features | InBasement |
| Total Bedrooms | 3 |
| Main Level Bedrooms | 2 |
| Main Level Bathrooms | 1 |
| Total Baths | 1 |
Exterior Features
| Exterior Amenities | ConcreteDriveway,Patio |
|---|---|
| Parking Features | Detached,Garage |
| Lot Features | Rectangular,RectangularLot,ResidentialLot |
| Water Source | Connected,Public |
| Lot Size Area | 0.2 |
| Foundation Details | Block |
| Building Area Total | 1336.0 |
| Lot Dimensions | 60X144 |
| Lot Size Acres | 0.2 |
| Waterfront Y/N | No |
| Road Frontage Type | CityStreet |
| Other Equipment | Generator |
Amenities
- Foreclosure
- Views
- Short Sale
- New Construction
- Adult 55+
- Lease To Own
- No HOA Fees
- Furnished
- Primary On Main
- Air Conditioning
- Seller Finance
- Green
- Fixer Upper
- Horse
- Golf
- Fireplace
- Deck
- Garage
- Basement
- Pool
Property vs Single Family Average in 14225
Price
Taxes
Year Built
 The Greater Syracuse Association of REALTORS ®: The data relating to real estate on this web site comes in part from the Internet Data Exchange (IDX) Program of the CNYIS, powered by CNYIS. Real estate listings held by firms other than The DKNY Home Team, are marked with the IDX logo and detailed information about them includes the Listing Broker's Firm Name. All information deemed reliable but not guaranteed and should be independently verified. All properties are subject to prior sale, change
 The data relating to real estate on this web site comes in part from the Internet Data Exchange (IDX) Program of NYSAMLS. Real estate listings held by firms other than The DKNY Home Team, are marked with the IDX logo and detailed information about them includes the Listing Brokers Firm Name.
Disclaimer: All information deemed reliable but not guaranteed and should be independently verified. All properties are subject to prior sale, change or withdrawal. Neither the listing broker(s) nor The DKNY
The data relating to real estate on this web site comes in part from the Internet Data Exchange (IDX) Program of NYSAMLS. Real estate listings held by firms other than The DKNY Home Team, are marked with the IDX logo and detailed information about them includes the Listing Brokers Firm Name.
Disclaimer: All information deemed reliable but not guaranteed and should be independently verified. All properties are subject to prior sale, change or withdrawal. Neither the listing broker(s) nor The DKNY
